
Pool and Spa Design
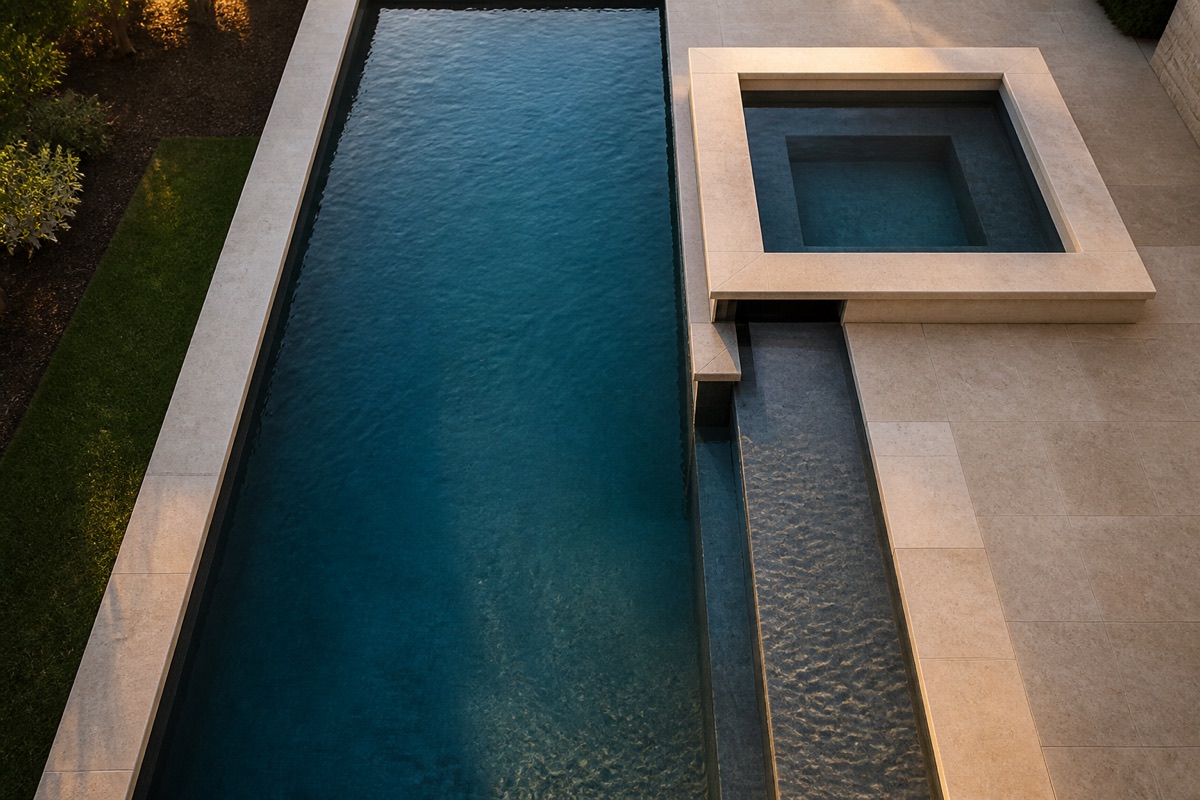
Pool and spa design is the work of placing a swimming pool and a spa so they share structure, circulation, and use without fighting each other. The phrase covers residential backyards and hotel aquatic decks. It does not mean salon or massage-suite interiors. The decisions that change the project are the spa location (raised, flush, or remote), the water-level relationship, the equipment room, and whether a cover can travel across both bodies. Those four items set pipe runs, heater zones, deck edges, and later cover cost more than tile choice does. This hub is the parent for combination layouts, seating geometry, and plant-room coordination. It is a planning resource, not an engineering stamp or a construction contract. If you arrived here looking for a day-spa interior, that is a different search intent and a different page.
How do you plan a pool and spa as one layout?
Start with use: lap swimming, play, heat-and-soak, or hotel programming. Those uses set depth bands, bench locations, and whether the spa should spill into the pool.
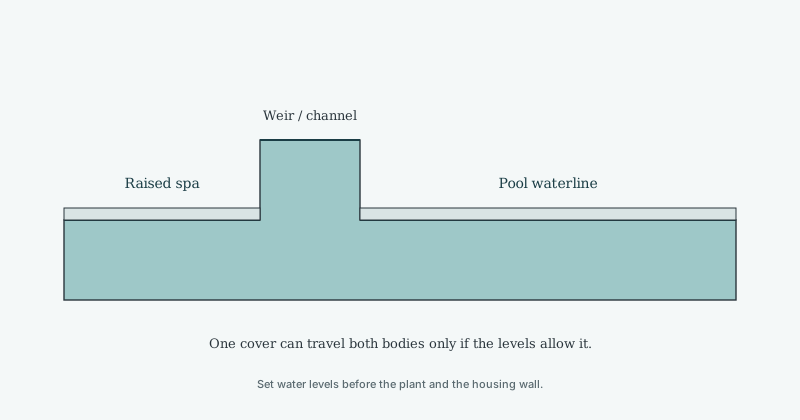
Then set levels. A raised spa gives a weir and a visual edge. A flush spa sits in the same water plane and is easier to cover with one automatic system if the travel path is clean.
What has to be coordinated with the equipment room?
Two bodies of water can share a filter pad or need split hydraulics. Heat, sanitation, and automation set pipe size, heater type, and control zones.
If an automatic cover is likely, lock the housing wall, key-switch path, and clear deck edge before the architectural drawings freeze. Cover boxes are civil work, not an accessory added after tile.
Which layout mistakes show up after concrete is placed?
The common miss is treating the spa as decoration on the pool drawing. A raised weir looks finished in elevation and then blocks the only rectangular cover path. A flush spa that sits outside the travel rectangle still needs a lid, a heater story, and a winter plan. Remote spas solve privacy and then double the plant. None of those outcomes is wrong if they are chosen. They are expensive if they appear after the shell is poured.
Circulation fights happen when one skimmer and one suction line are asked to serve a soak zone and a lap zone at the same time. Hotel decks add a third fight: photography water that must stay still while a family bay turns over. Write the program first, then the hydraulics. If the cover is likely, freeze the housing wall before the architect locks the cabana grid.
Use this hub to write a one-page layout brief: use, levels, cover path, and plant access. Later guides will attach combination details and seating sections. Until those pages exist, do not copy a catalog oval onto a site that has a slope, a wind corridor, or a guest-flow conflict.
How should a residential brief differ from a hotel brief?
A house asks who swims, who soaks, and whether one cover can travel both bodies. A hotel asks who photographs, who plays, who wants quiet water, and who closes the deck at night. Those questions change depth bands, shade, bench locations, and whether a raised spa is a feature or a cover blocker. Copying a residential combination onto a hospitality deck is the usual coordination failure.
Write the program in verbs: lap, play, soak, photograph, close. Then set water levels. Then set the plant. Then ask whether an automatic cover is still possible. If the cover housing fights the cabana grid, the housing wins only if it was frozen first. Tile does not rescue a blocked travel path.
This hub stays the parent for combination layout. Child pages will cover raised versus flush spas and equipment-room planning. Until they ship, keep those decisions on this URL so two teams are not writing two briefs.
What belongs in the one-page layout brief?
Use, bather count, spa location, water-level relationship, cover path or “no automatic cover,” plant access, and who operates the water after handover. Add slope, wind, and any guest-flow conflict. That is enough for a consultant to start hydraulics and for an architect to stop moving the edge.
Leave brand, tile, and furniture off the first page. Those items change after the bodies and the plant are placed. If a later drawing moves the spa off the cover path, update the brief the same day. A stale brief is how a shared cover becomes two lids and an extra heater.
Pool and spa combination choices
| Choice | Works when | Watch for |
|---|---|---|
| Raised spillover spa | You want sound, heat separation, and a weir edge | Cover travel, weir winterizing, extra heat loss |
| Flush spa in the same plane | One cover path and a quiet deck | Bather conflict between soak and swim |
| Remote spa | The soak zone must be private or indoor | Two plant loops and two covers |
| Hotel dual-use deck | Programming needs both lap and lounge water | Turnover, hours, and cover staffing |
Related hubs
- In-Ground Spa Design
Outdoor built-in spa seating, depth, jets, heating, and insulation for pools and standalone spas.
- Automatic Pool Covers
Types, tracks, retrofit versus new-build, spa covers, safety, and energy for specifying an automatic pool cover.
- Pool and Spa Equipment
Pumps, heating, automation, and plant-room interfaces for residential and commercial pools.
Questions
- Is this the same as spa design for a day spa?
- No. This journal covers aquatic spas built with pools. Interior salon and massage planning is a different search intent and is not the target of this URL.
- Should the spa share the pool cover?
- Only if the spa sits in a rectangular travel path and the fabric can take the opening. Raised and offset spas usually need a separate cover decision.
- Can I plan the spa after the pool shell is designed?
- You can, but you will pay for it. Spa location changes cover path, weir, heat, and plant. Place both bodies before the architectural edge freezes.